Small
3 m
- Compartments12
- Best for60–100 units
- Footprint~3 m wide
Lentra combines building-specific design, resident self-service and ongoing operation. Depending on the selected model, the property can receive an agreed fixed rent or own the equipment and retain the hub revenue.
The people signing leases today grew up with on demand everything. They value flexibility over ownership, access over accumulation, and a thing that sits idle is a thing they resent paying for.
They want a building that makes their everyday life easier, not one that impresses them at the viewing and then disappears into the background. A feature used twice a year is, to this resident, a line in their rent.
Which changes what an amenity strategy is for. The winning move is not adding more. It is identifying the friction in your residents' ordinary week and removing it, in ways that get used, get valued and make leaving feel like a step backwards.
Read the full argumentA fixed monthly rent, or a rental and retail revenue line of your own, not another cost center.
A hub residents use weekly and mention to friends and prospects.
A practical, well-operated hub can give residents another useful reason to value the building.
A signature touch that sets luxury developments apart on tours and listings.
Stocking, software, maintenance and support are Lentra's job, not your staff's.
Equipment, inventory and liability covered through a leading global insurer.
Each hub is modular. Start small and expand, or go large from day one.
Before anything is built we produce a measured layout for your space: compartment mix, power and network points, accessibility clearances and the brand band.
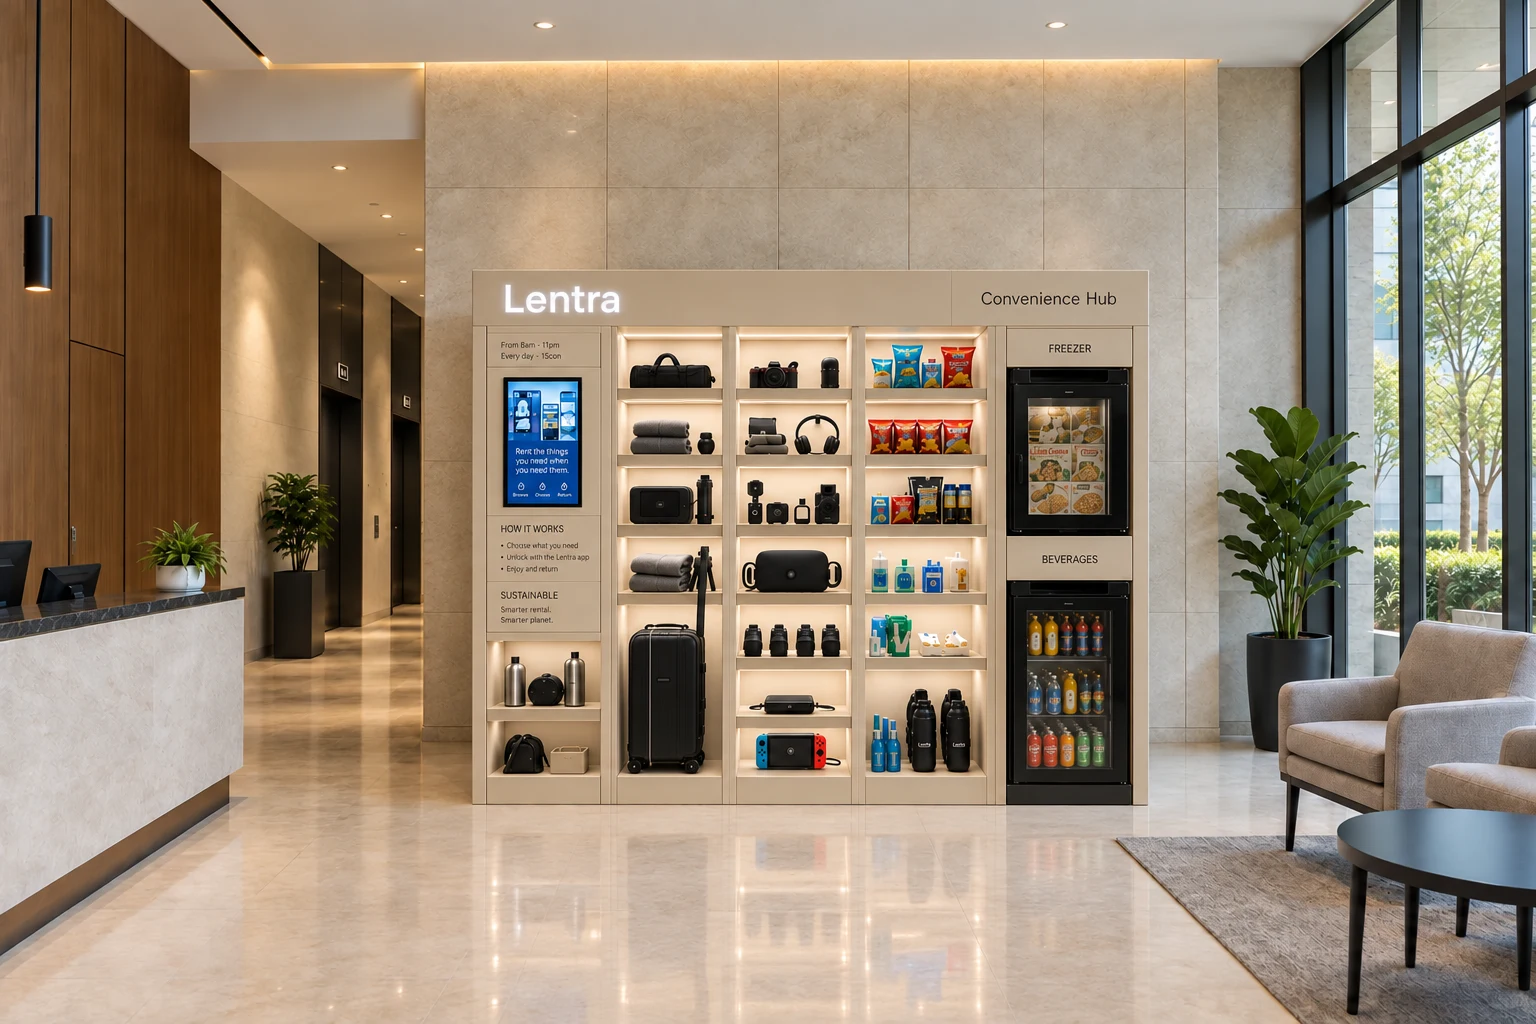
Part of every proposal: a render of your actual room, a blueprint, a material board, and alternative finishes, in residential, hotel and premium-luxury versions.
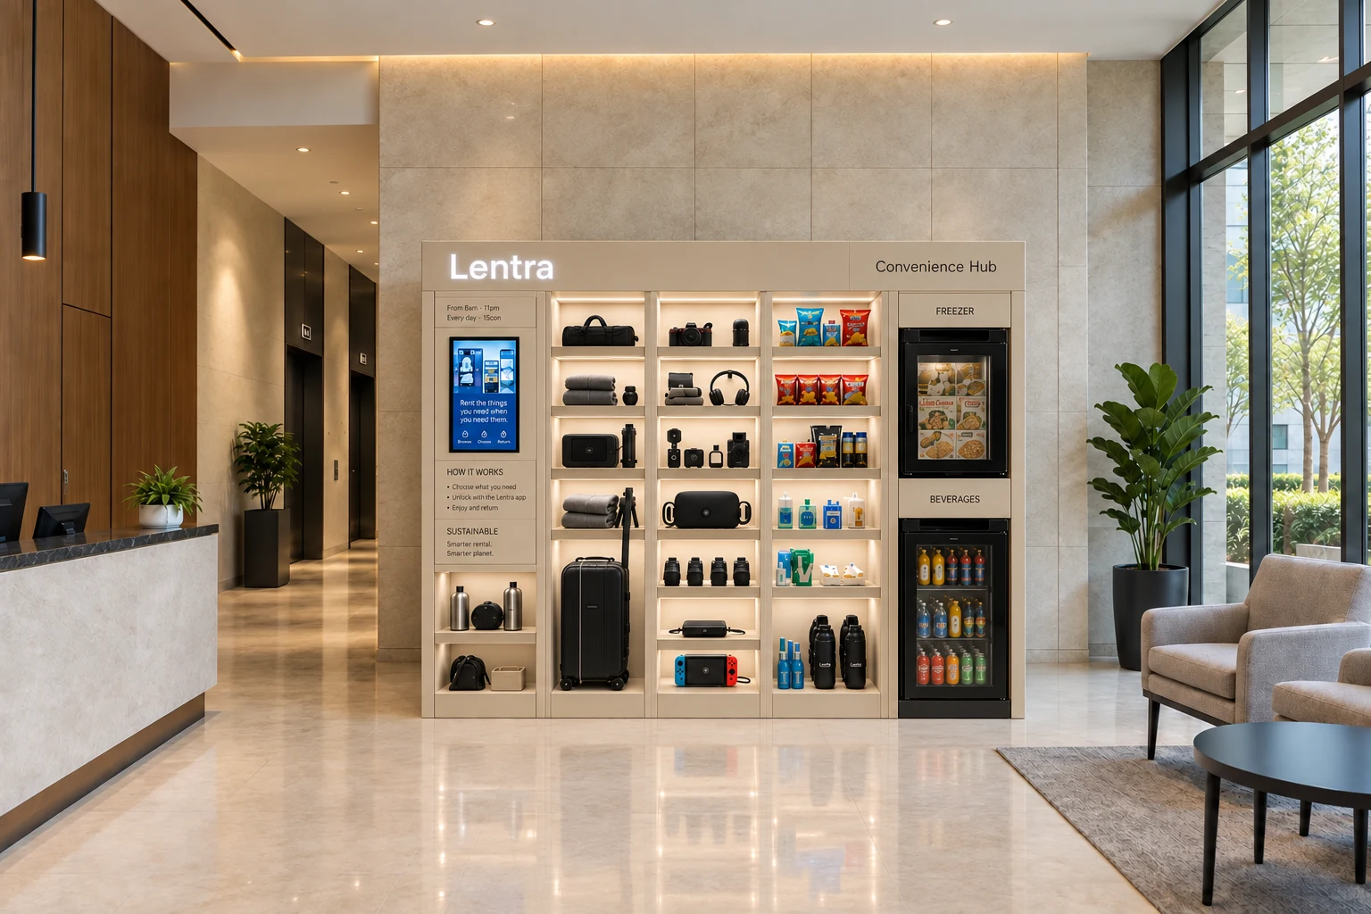
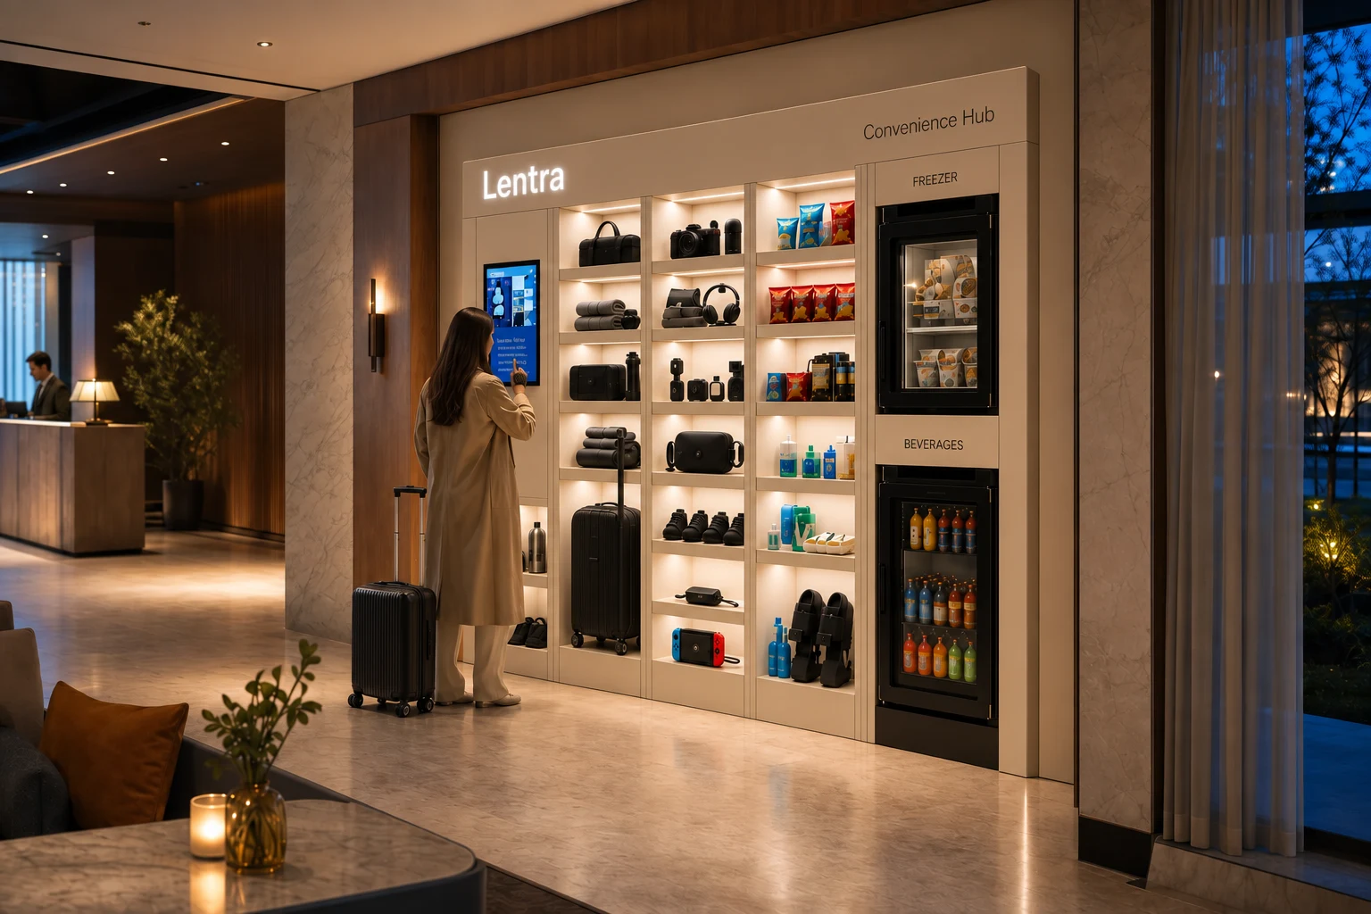
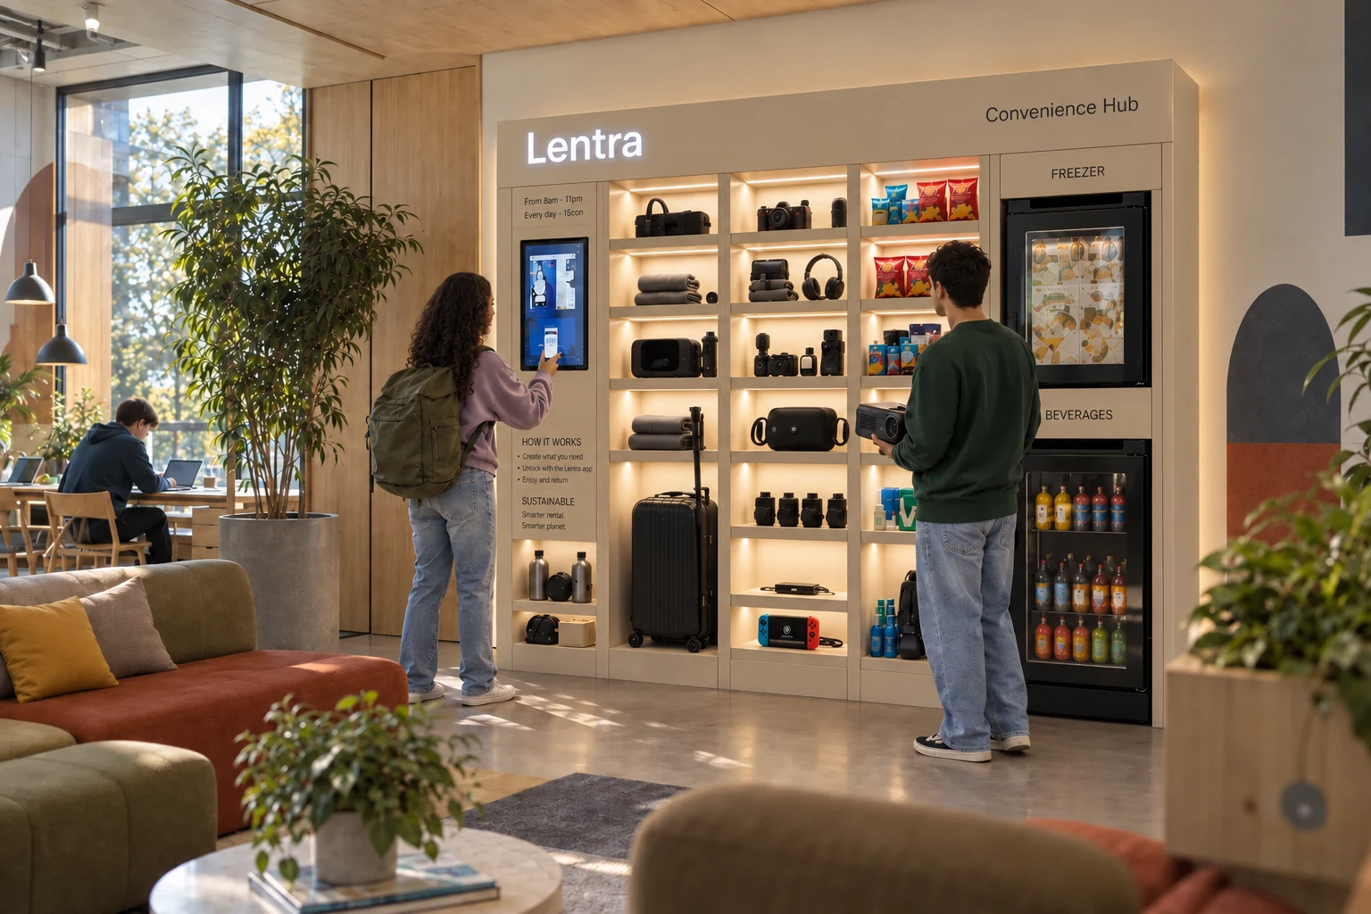
A representative Medium (5 m / 20-compartment) installation covers all of the below. Your proposal itemizes it, with figures, for your exact configuration and chosen model.
Under Fixed Rent there is nothing to buy at all, because Lentra owns the hardware and the stock. Under Self-Owned the build is a one-time cost, quoted in your proposal.
Send us the lobby and the unit count. You get a measured layout, a product mix and both operating models in writing.